top of page
Real Completed Projects
Real photographs from previous completed projects and construction progress. These are actual project images, not AI-generated design concepts.
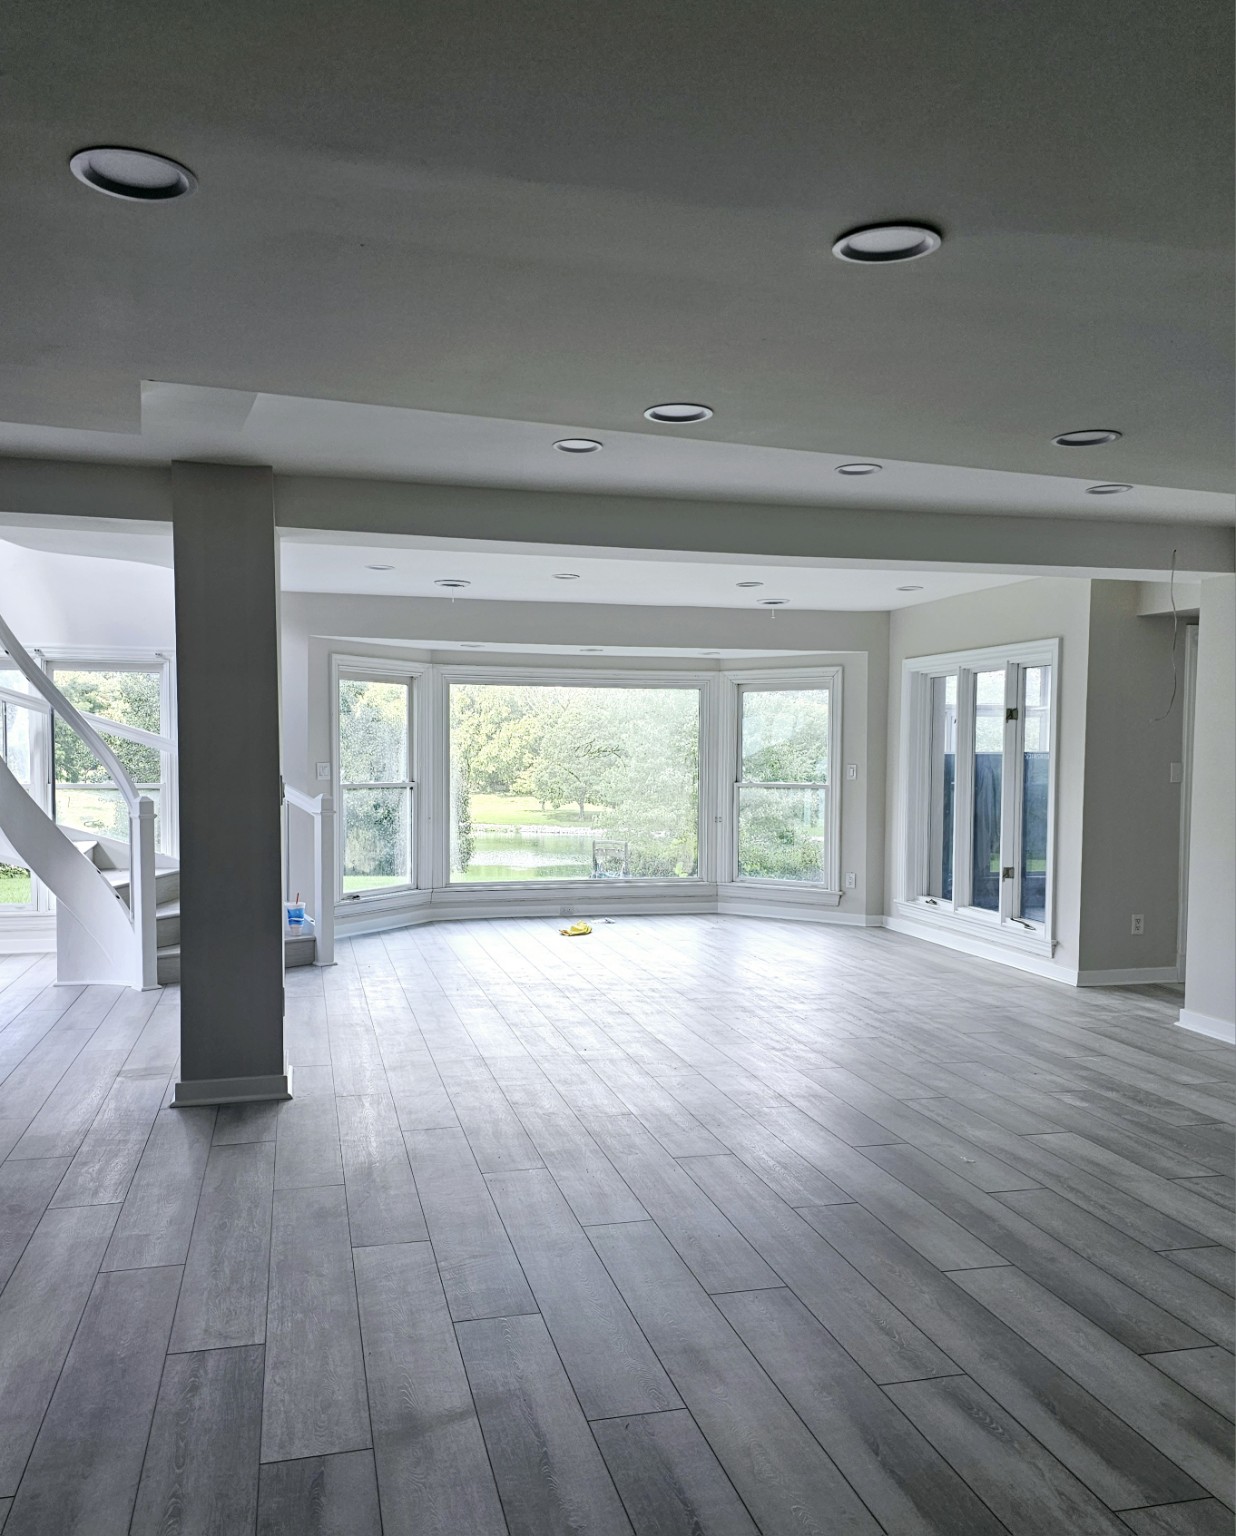
- Previous interior finish project with wide windows, light flooring, painted columns and recessed lighting.
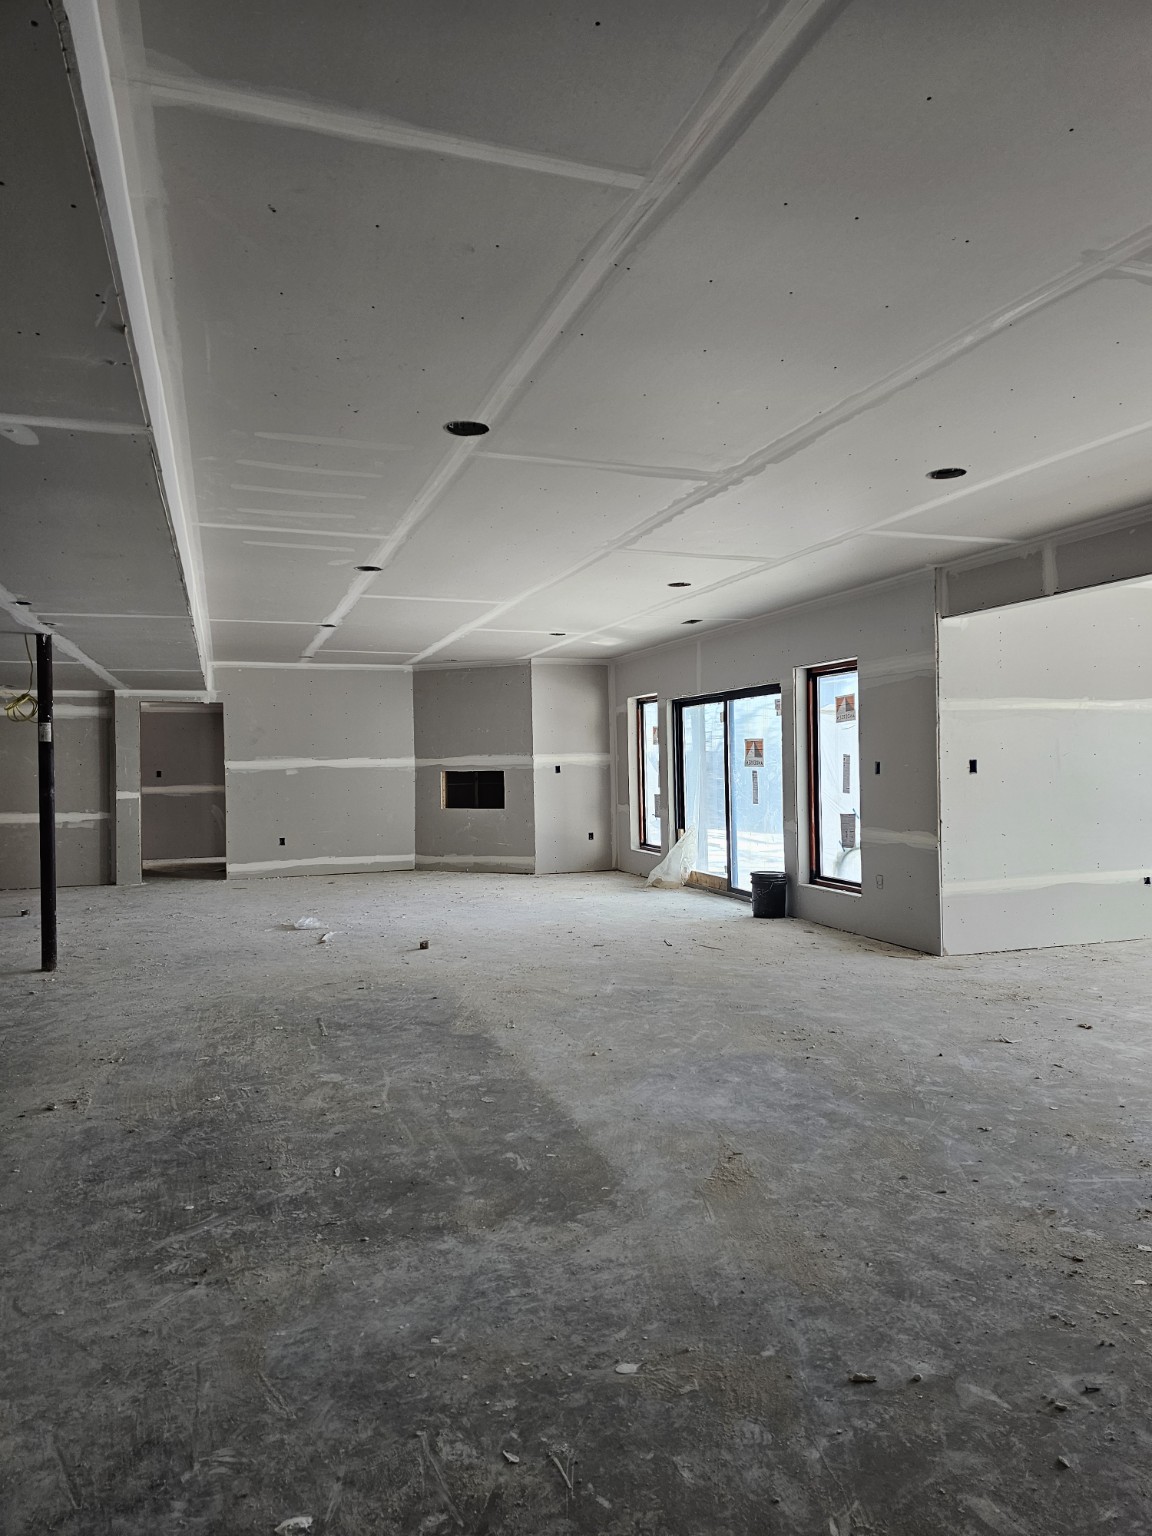
- Basement drywall installation and taped ceiling joints before final finishing, paint and flooring.
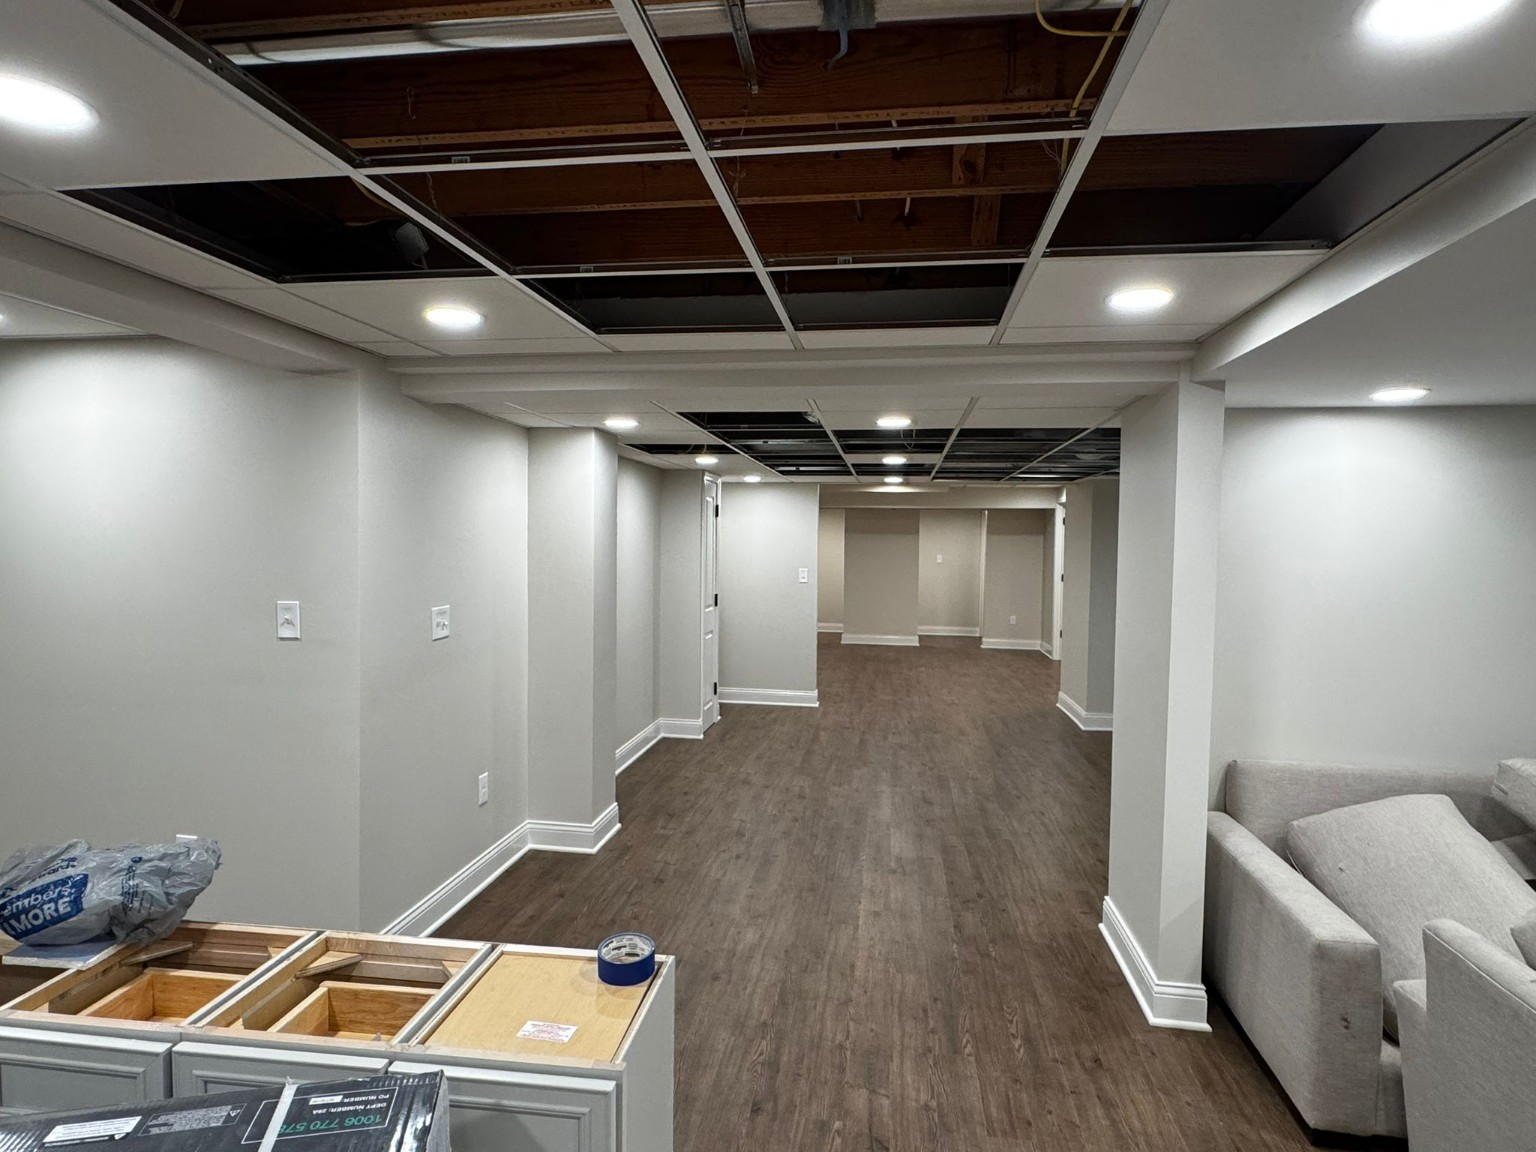
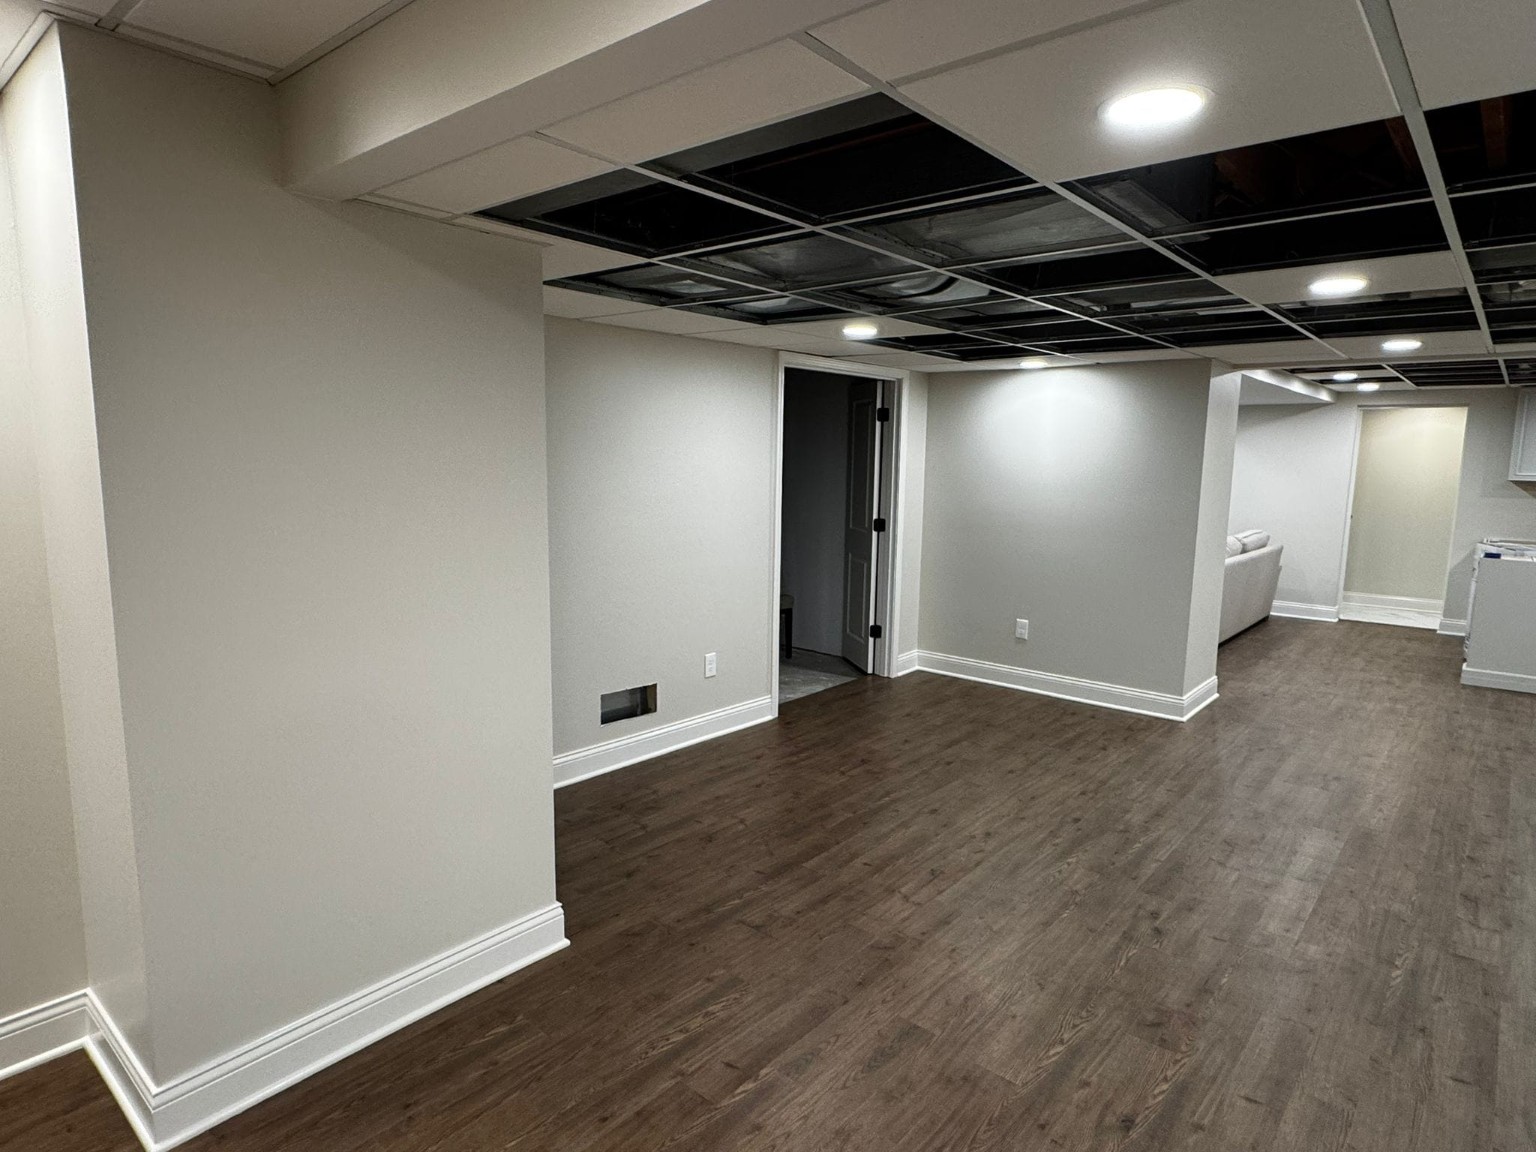
- Lower-level finishing progress with completed wall paint and flooring, open ceiling grid and cabinetry awaiting completion.
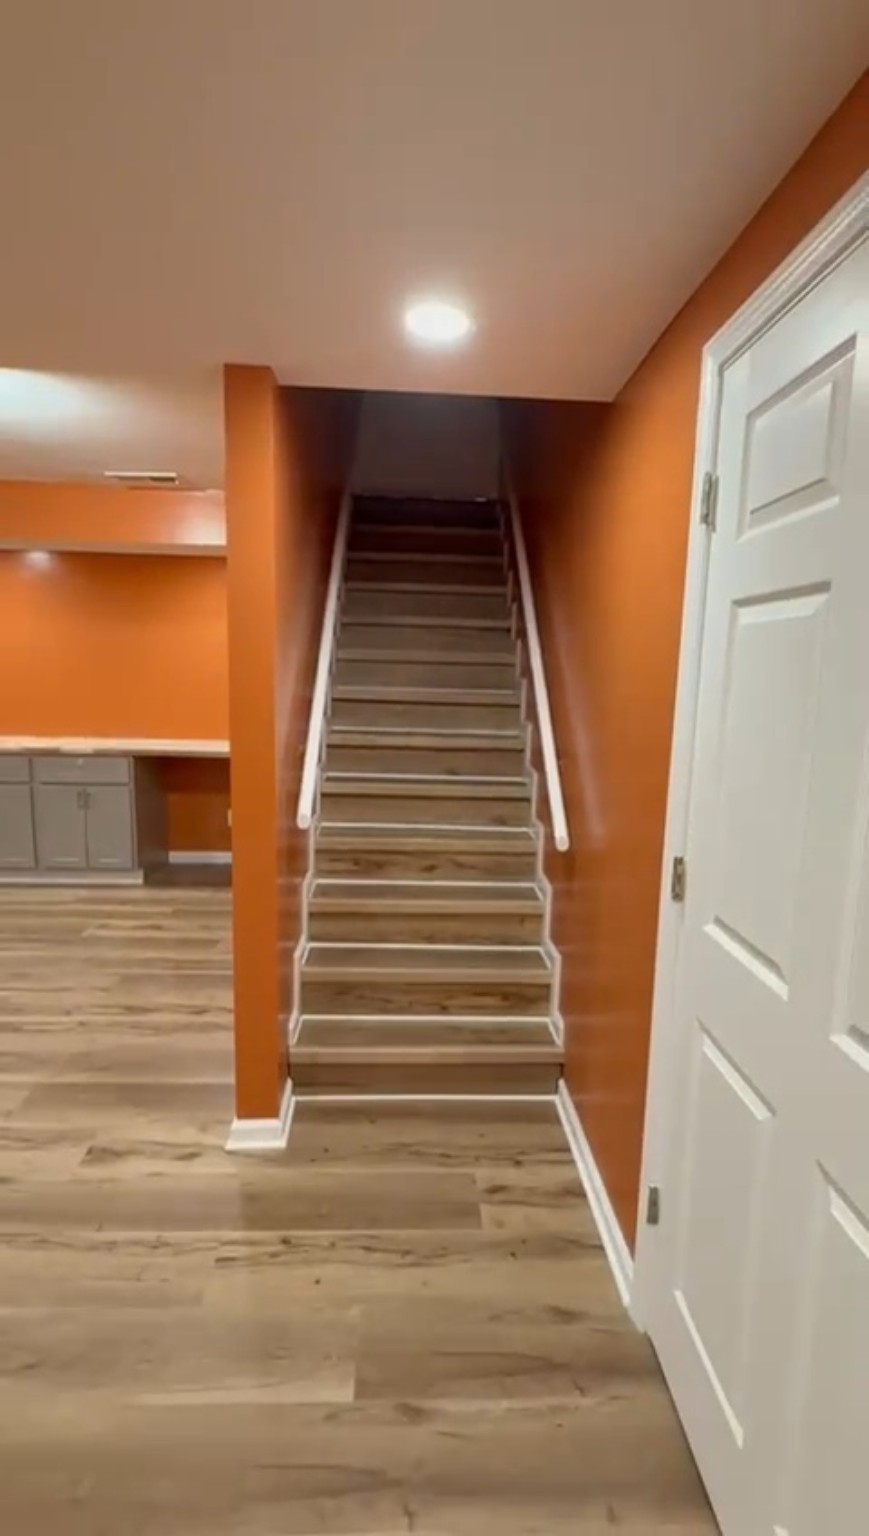
- Previous basement project with finished stairs, orange walls, white trim and wood-look flooring.
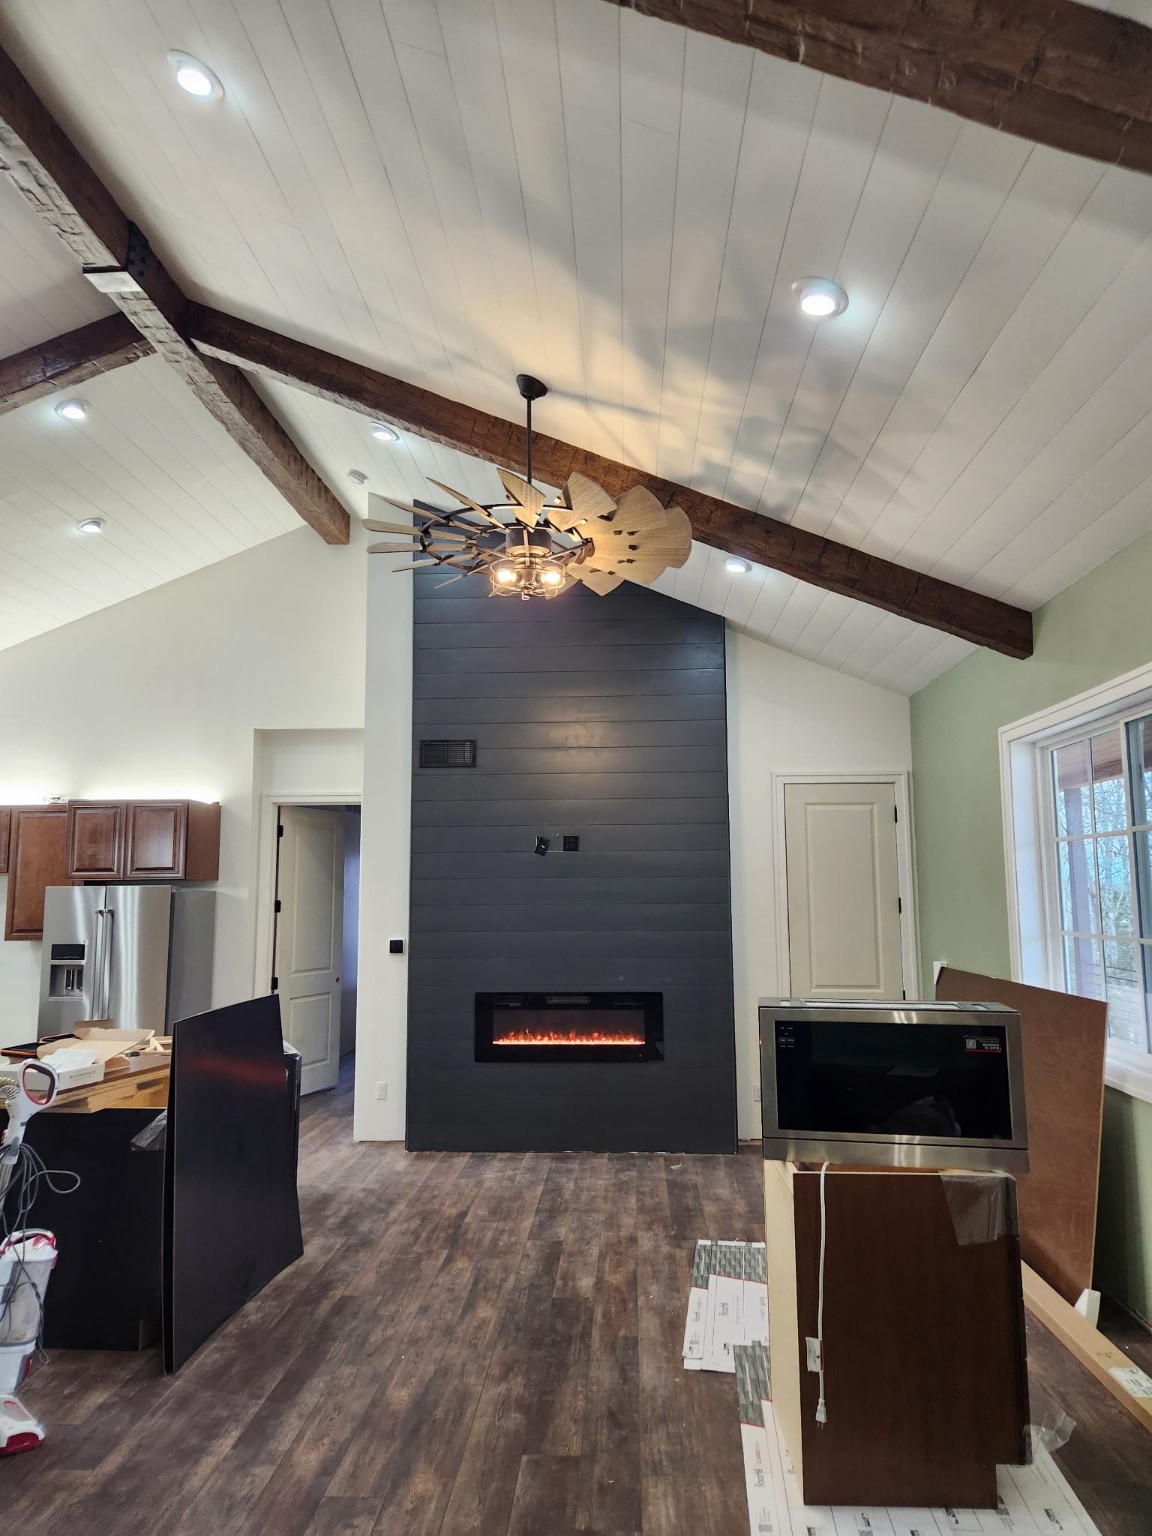
- Previous interior project with a fireplace feature wall, exposed ceiling beams and finish work in progress.
- Basement finishing progress with gray walls, wood-look flooring and ceiling panels still being installed.
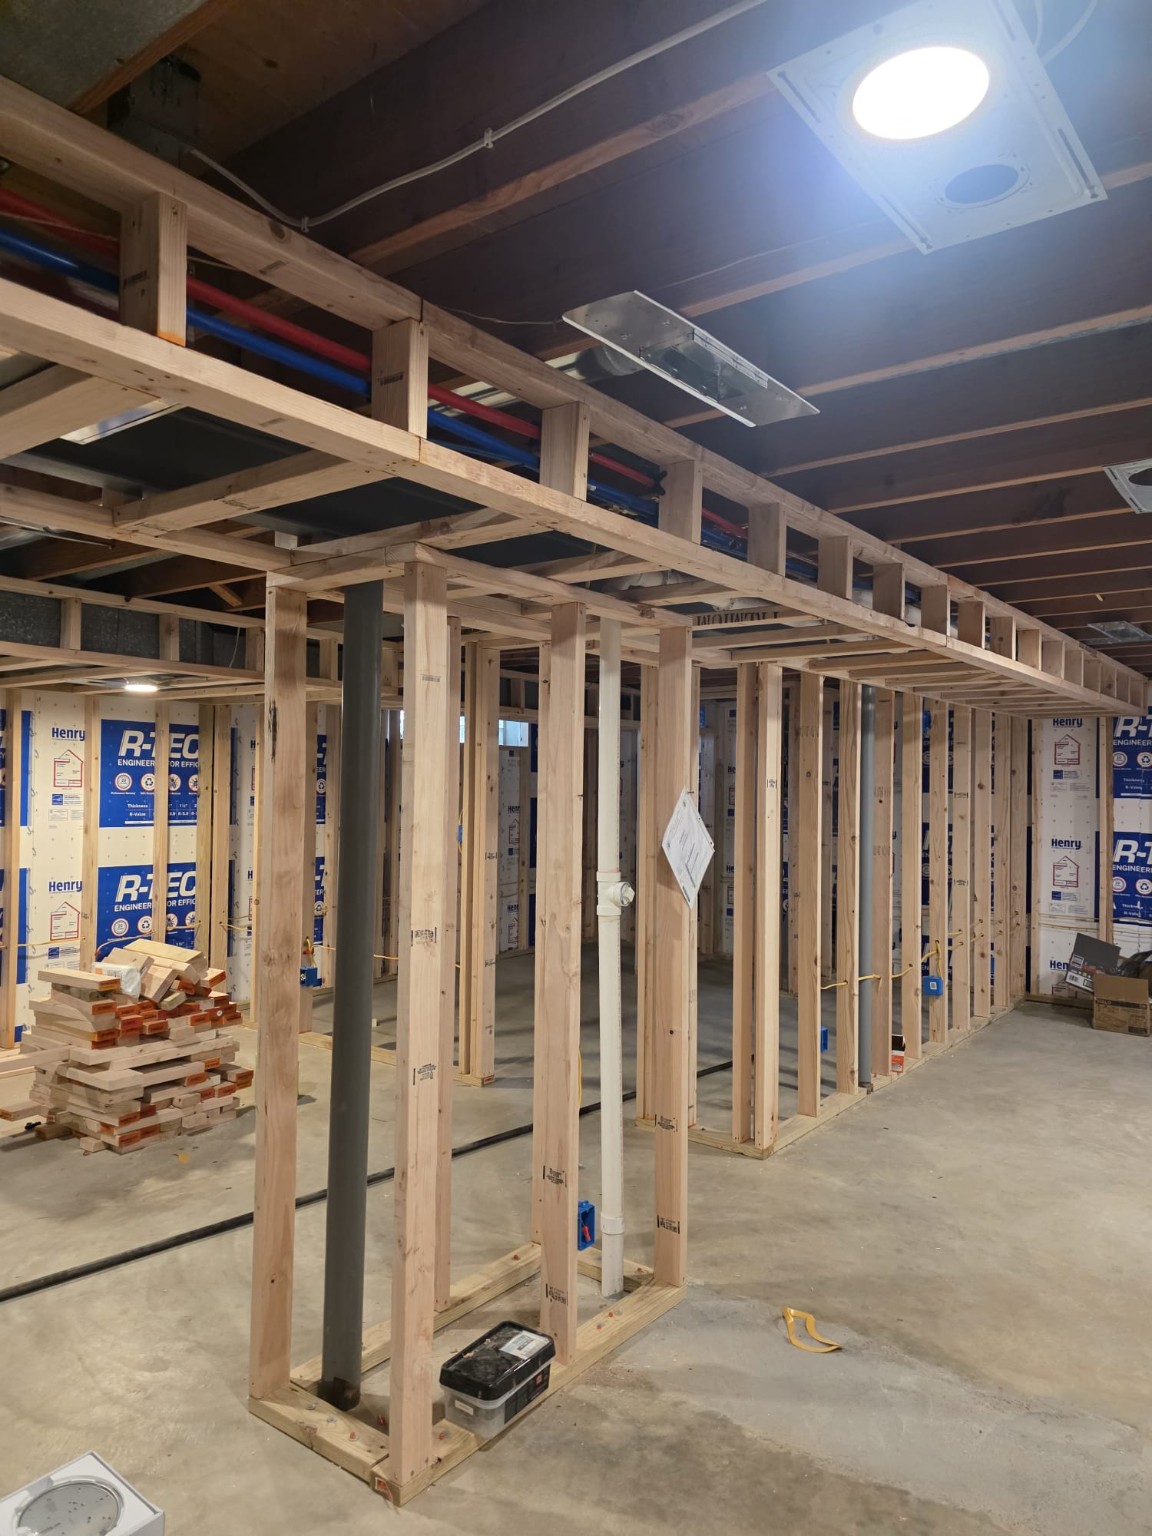
- Basement framing progress with soffits, wall insulation and electrical rough-in.
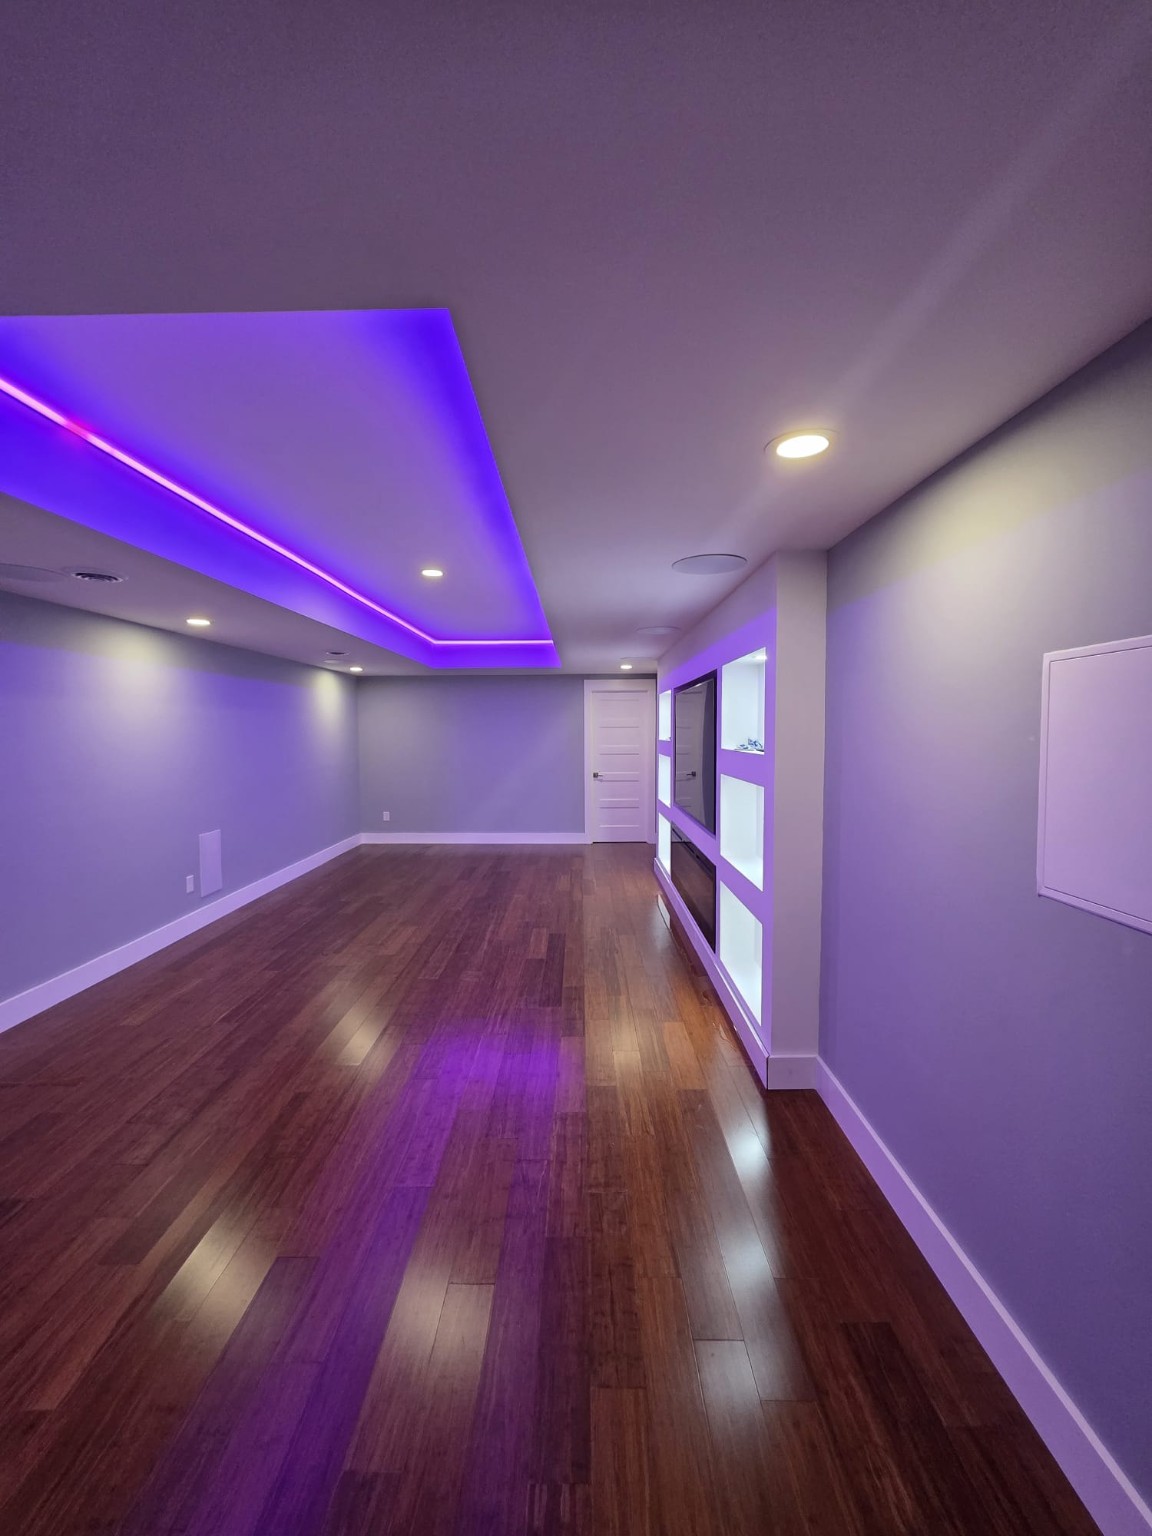
- Previous basement project with purple accent lighting, wood flooring and illuminated wall niches.
bottom of page